 For lease · Fully furnished
The Marquis
1108 6 Avenue SW · Downtown West End · Calgary
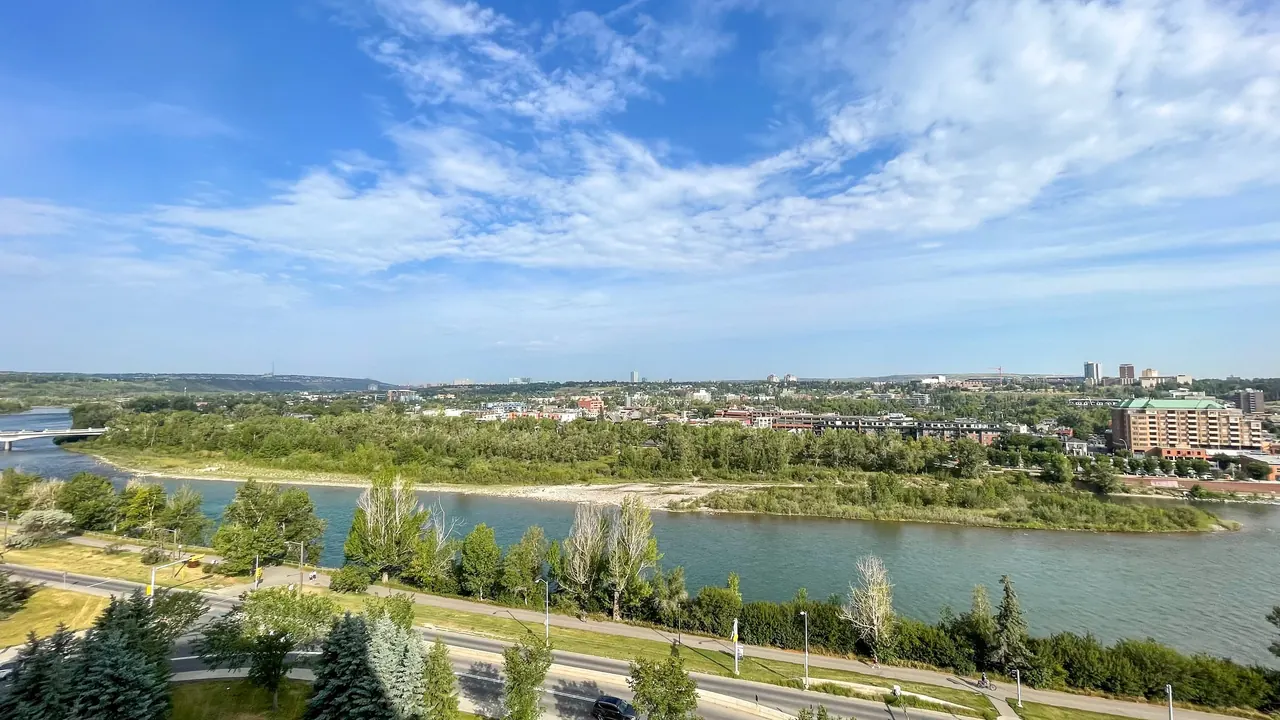
A wheelchair-accessible two bedroom and den on the 13th floor, looking out over the Bow River to Kensington, the mountains and the city. Furnished, with every utility included, for a mid- or long-term lease.
- Interior
- 1,389 ft²
- Bedrooms
- 2 + Den
- Bathrooms
- 2
- Entry & roll-in shower
- Barrier-free
- Heat · power · water · internet · cable
- Included
- Underground parking
- Heated
Built for wheelchair living
From the heated parkade stall to the ensuite, the suite is set up for a wheelchair user: barrier-free entry, wide openings, a roll-in shower and a roll-under vanity.
-
5′4″Roll-in shower
Curbless, with grab bars, a hand shower on a slide bar and a rain head.
-
2′9″Vanity knee space
Open below the ensuite sink so a wheelchair rolls right up to the counter.
-
3′Pocket doors
Extra-wide openings to the den, the primary bedroom and the ensuite.
-
LoweredKitchen sink
Sink counter set lower than the rest, with knee space beneath.
-
LevelEntry & balcony
Barrier-free entry, and a ramp over the balcony door track.
-
AccessibleParking stall
Wheelchair-accessible stall in the heated underground parkade.
Measurements taken on site. Please confirm any dimension that matters for your equipment.
1,389 square feet
North is up. Switch units, or turn on door widths to see each doorway’s clear opening.
Door widths
- Suite entry door33″84 cm
- Living room to denPocket door36″91 cm
- Den to primary bedroomPocket door36″91 cm
- Primary bedroom to ensuitePocket door36″91 cm
- Second bathroom31″79 cm
- Laundry38″97 cm
- Dining room to balconySliding glass door67″170 cm
- Hall closetFolding doors33″84 cm
Clear openings, shown in teal on the plan. Measured on site and rounded to the inch; please confirm any that matter for your equipment.
| Room | Size | Area |
|---|---|---|
| LivingCorner windows | 11′9″ × 16′2″3.59 × 4.94 m | 198 ft²18.4 m² |
| DiningSlider to balcony | 8′6″ × 11′7″2.59 × 3.52 m | 105 ft²9.7 m² |
| KitchenLowered sink section | 9′8″ × 10′0″2.94 × 3.04 m | 99 ft²9.2 m² |
| Den3′ pocket doors, two sides | 11′6″ × 13′6″3.51 × 4.12 m | 150 ft²13.9 m² |
| Primary bedroomCloset behind sliding doors | 15′7″ × 13′0″4.75 × 3.96 m | 201 ft²18.6 m² |
| EnsuiteTub and roll-in shower | 7′11″ × 8′6″2.42 × 2.60 m | 73 ft²6.8 m² |
| Bedroom 2Slider to balcony | 10′8″ × 11′3″3.24 × 3.43 m | 122 ft²11.3 m² |
| BathCorner shower | 7′7″ × 6′4″2.30 × 1.92 m | 52 ft²4.8 m² |
| Laundry | 6′8″ × 8′6″2.02 × 2.60 m | 61 ft²5.7 m² |
| BalconyApproximate | 9′10″ × 9′4″3.00 × 2.84 m | 87 ft²8.1 m² |
Wall-to-wall sizes, rounded to the inch. Interior area of 1,389 ft² per the architect. Door widths are approximate.
Room by room
Corner windows wrap the living and dining rooms, with a tiled fireplace, a flat-screen TV and views over the river. Tap any photo to see it full size.
Living & dining
Corner windows on two sides, a tiled fireplace and a flat-screen TV. The dining table sits by the balcony door.
Kitchen
White cabinets, granite counters and an island, with a lowered sink section that has knee space for seated use.
Balcony
Off the dining room and the second bedroom, with a BBQ, a bistro table and views over the river.
Primary bedroom
A glass-block wall, ceiling fan and a full-length closet behind sliding doors. The ensuite opens through a 3′ pocket door.
Ensuite
A soaker tub, a curbless roll-in shower and a roll-under vanity.
Den
Pocket doors on two sides, to the living room and the primary bedroom. Set up as an office, with river views from the desk.
Second bedroom
A Murphy bed folds up to free the floor. A sliding glass door opens to the balcony.
Second bath
Corner glass shower, vanity and storage, off the hall by the second bedroom.
In-suite laundry
Stacked LG washer and dryer, a laundry sink and open shelving.
Downtown West End, on the Bow River
The Bow River Pathway runs past the front door. The C-Train, Kensington and Prince’s Island Park are all a short walk or roll away.
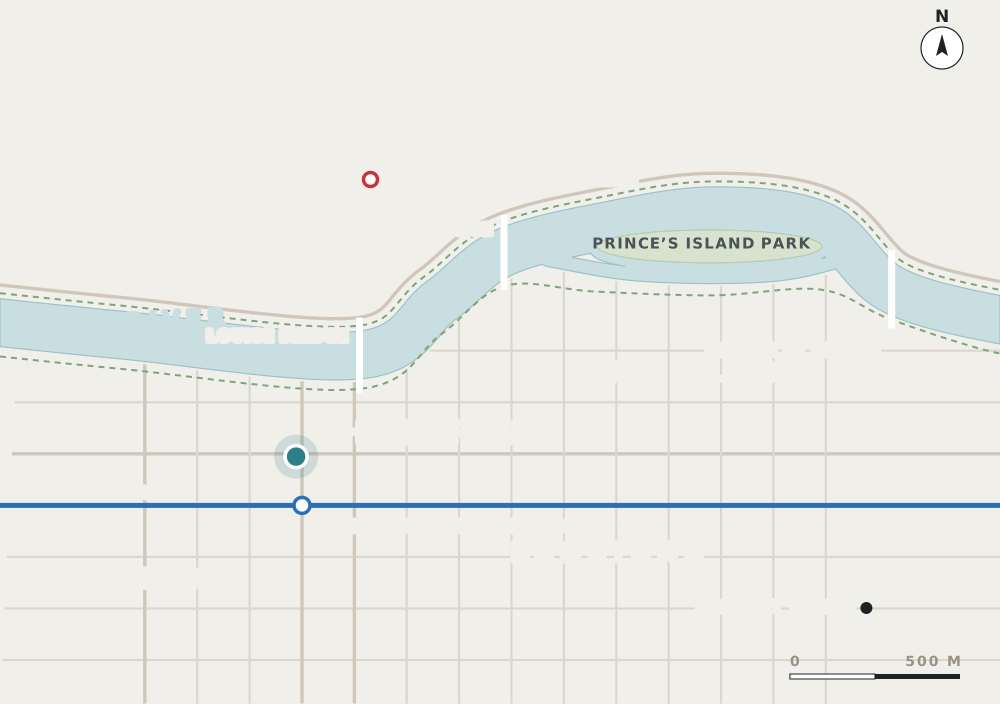
- C-Train station
- 150 m
- Louise Bridge to Kensington
- 350 m
- Peace Bridge
- 850 m
- Prince’s Island Park
- 1.4 km
The neighbourhood
- Downtown West End, on the Bow River
- Steps from the Bow River Pathway
- Across the river from Kensington
- Steps from the C-Train and shops
Straight-line distances from the building. Map is approximate.
The details
The building
- Fitness room & bike room
- Common terrace & party room
- Guest parking
- On-site management, secure entry
Lease details
- Fully furnished, mid- or long-term lease
- Heat, power, water, internet and cable included
- Heated stall included; second available
- Dogs negotiable with board approval; no cats
- Credit check, proof of affordability
Arrange a viewing
Viewings by appointment with 24 hours’ notice. Send a message through the RentFaster listing to book a time or ask about the suite.